Tools Floor plans
The floor plan buyers understand.
From the listing floor plan to the plan buyers read. Redrawn to scale with areas, and as a marketing floor plan in 2D or 3D top view. On portals like idealista, the floor plan counts towards the listing’s position.
No floor plan? A copy from the council, an old scan or a hand sketch with measurements will do.
- RedrawSVG, DXF, PDF
- Marketing floor plan2D or 3D top view
- Turnaround1 day
Redraw. The listing floor plan, redrawn to scale.
Upload the photo, PDF or hand drawing. archie reads the walls, doors, windows and room names and returns the plan to scale, with areas calculated. A person checks the areas before delivery.
2-bed flat in Oeiras. A real klon™ reading, untouched.
- Delivery
- SVG, DXF and PDF to scale, with an area legend
- Use it for
- Listing, architect, contractor, base for the 3D model
- Turnaround
- 1 day
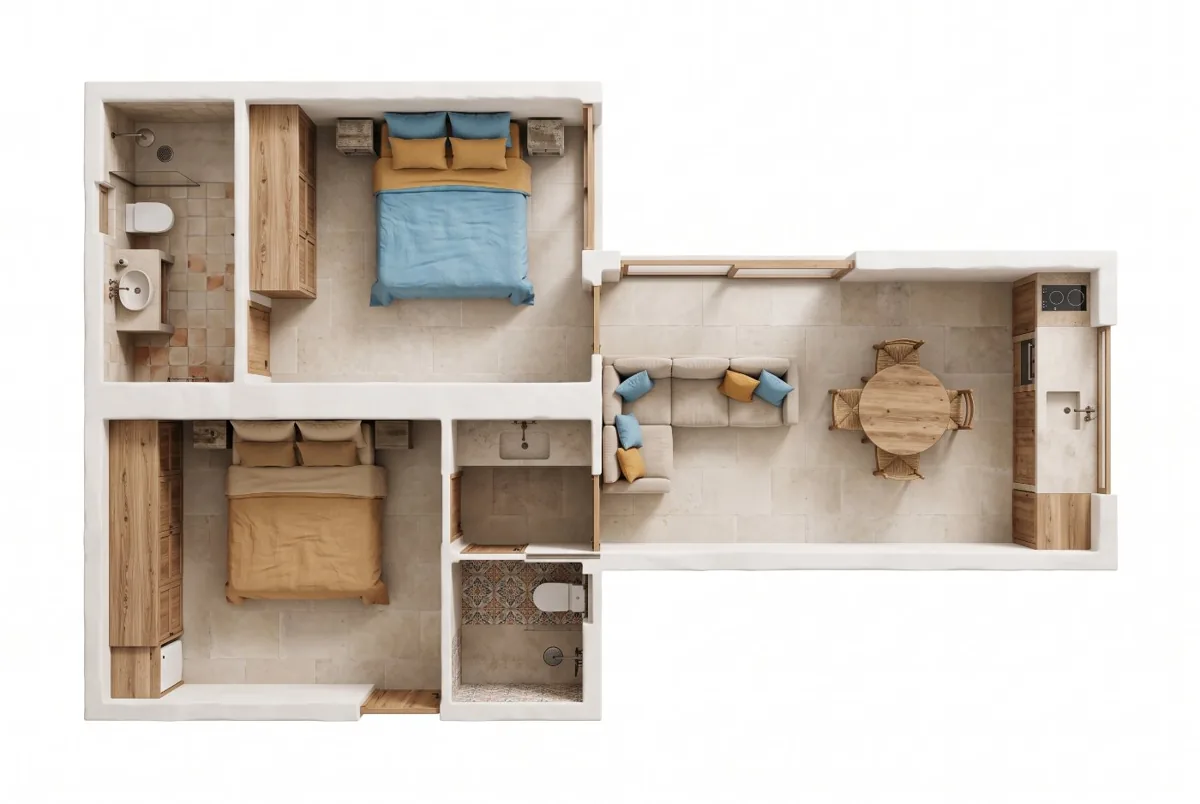
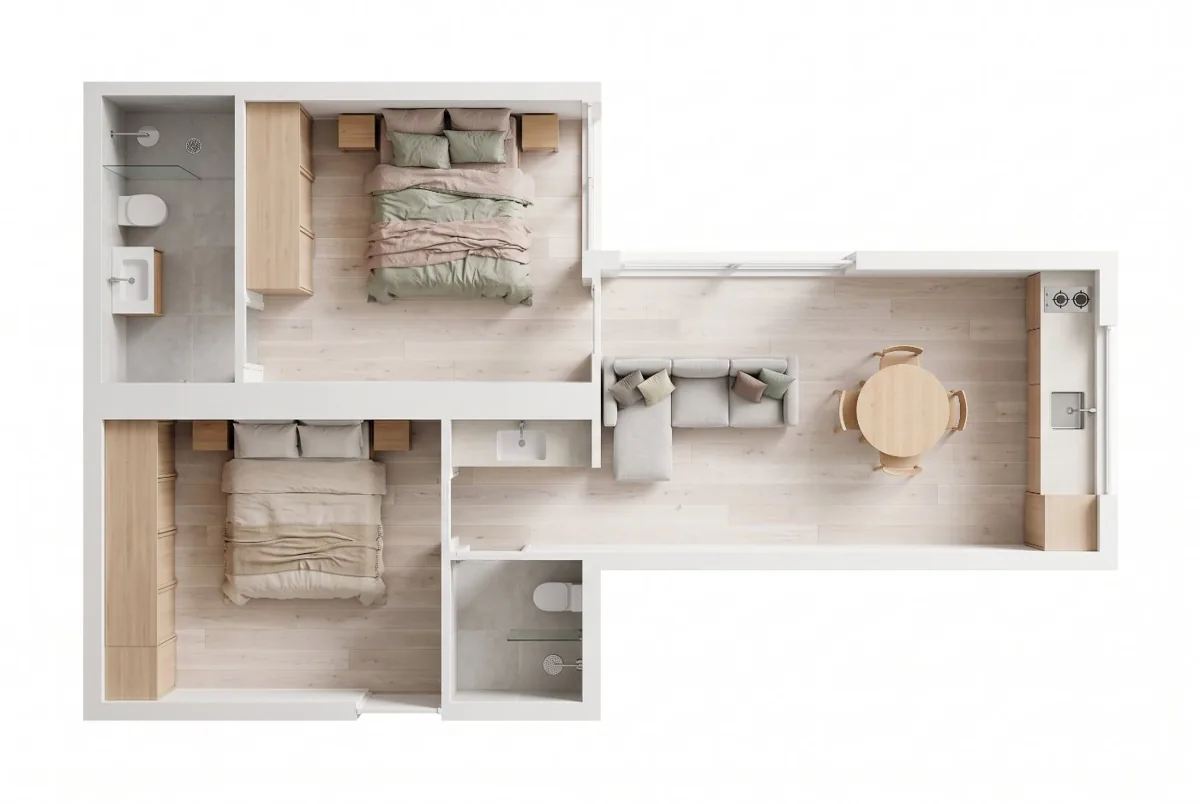
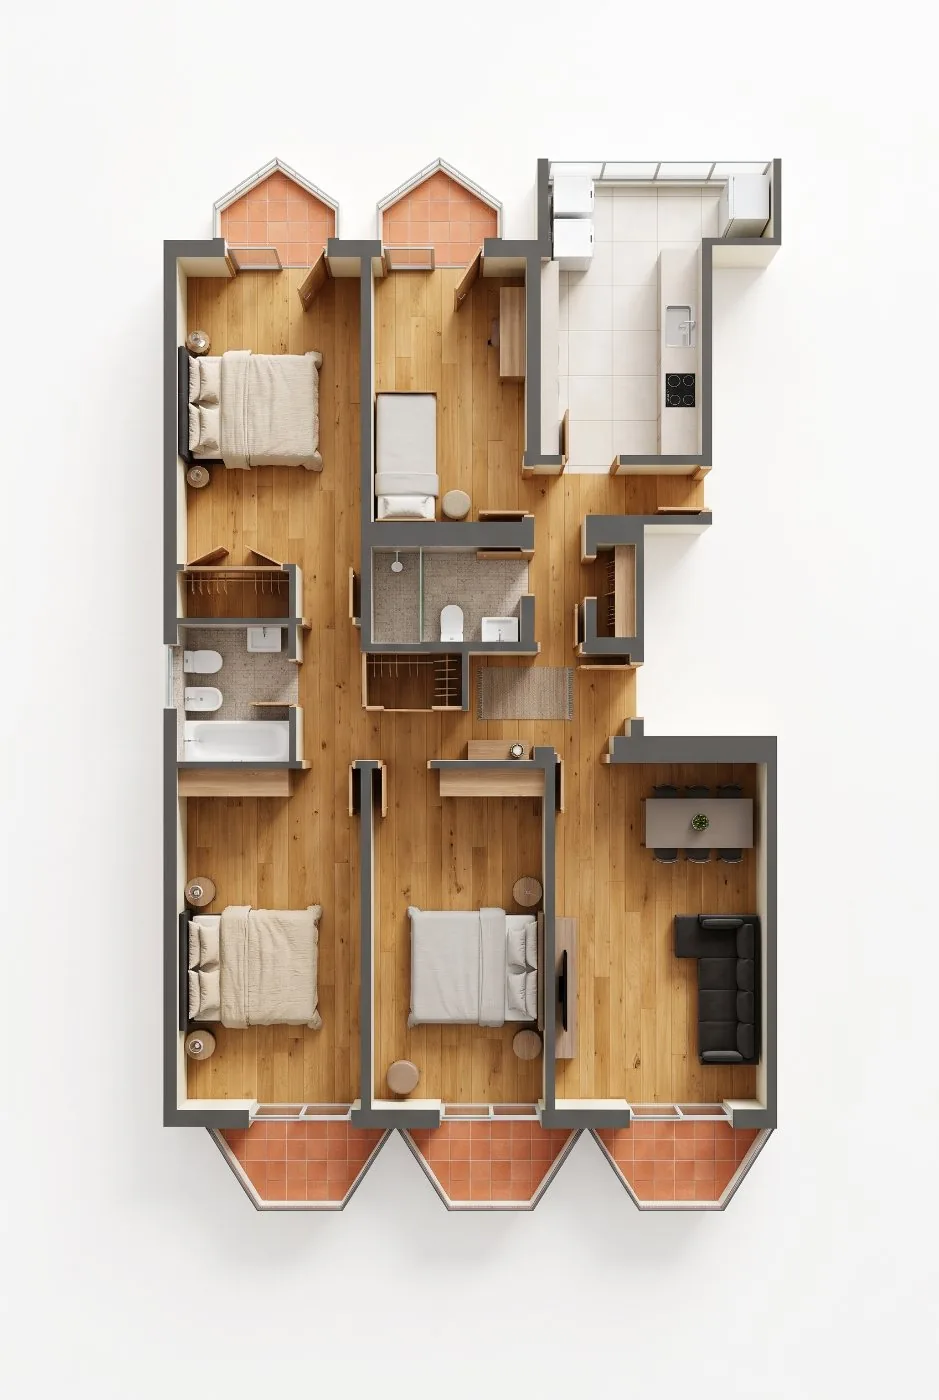
Marketing floor plan. The plan buyers can read.
Floors with materials, furniture to scale, colours and shadows. The same plan comes out in several styles, in 2D or 3D top view. Walls and doors are never invented.
- Delivery
- High-resolution JPG and PNG
- Turnaround
- 1 day
Send the plan. Get it back drawn.
200 free credits, no card. 7 days without watermark.
Create a free account